Thoughtful Bathroom Design for Everyday Living
Bathroom layouts, storage planning, and material selections that fit your home.
Schluter® Certified Waterproofing System
Red Seal Certified Plumbers & Electricians
100% Fixed-Price Written Contract Guarantee
Serving Langley Twp, Surrey, Abbotsford, and the wider Fraser Valley
Service Overview
Expert Bathroom Design in Langley & Fraser Valley
We create practical bathroom layouts around your routine, storage needs, and preferred finishes.
We help plan vanity sizes, shower niches, storage, and lighting for the way you use the room.
Our plans account for plumbing, structure, budget, and the work required to build them.
Why Homeowners Choose Us for Bathroom Design
Practical Everyday Functionality
We design layouts that make efficient use of space, improving traffic flow and daily storage.
Trade-Grounded Plans
Because we are licensed builders, our design concepts respect plumbing stacks, venting, and structural reality.
Material & Finish Guidance
We guide you through complementary tiles, quartz counters, cabinet finishes, and hardware.
Clear Construction Handoff
Design plans translate directly into accurate itemized quotes and smooth build execution.
Scope of Work & Inclusions
Your Bathroom Design quote outlines the materials, labor, permits, and waterproofing work included:
In-home space assessment, measurement, and lifestyle consultation
Detailed floor plans exploring vanity sizes, shower footprints, and storage
Coordinated material palettes for tile, countertops, paint, and plumbing hardware
Complete specification schedule ready for construction and permitting
Our Renovation Process
In-Home Consultation
We visit your home, measure the bathroom, and discuss what you want to improve.
Layout Exploration
We develop floor plan concepts that optimize storage, shower space, and natural light.
Material Selection
We help you select coordinating tiles, quartz, cabinetry colors, and plumbing fixtures.
Final Plan & Quote
We present a comprehensive design plan paired with an itemized construction quote.
Frequently Asked Questions
Common Questions About Bathroom Design
For narrow bathrooms, placing the vanity, toilet, and shower along a single plumbing wall keeps movement open. Using a curbless walk-in shower with clear glass also makes the space appear wider.
Yes. We prepare detailed layout plans showing exact vanity dimensions, shower door swings, electrical switches, and plumbing locations for your approval.
If you take baths regularly, a deep freestanding tub is a great choice. However, if space is limited and baths are rare, dedicating the footprint to a spacious walk-in shower often provides more everyday value.
Yes. We configure drawers with built-in dividers, pull-out hair tool organizers with internal outlets, and matching recessed medicine cabinets.
No. We offer complimentary in-home design consultations throughout Langley, Surrey, Abbotsford, and the Fraser Valley to review your space and discuss ideas.
Instant Quote Request
Get a Fixed-Price Quote for Bathroom Design
Schedule a free in-home consultation and receive an itemized proposal.
3D Photorealistic Design Render
Itemized Material & Labor Breakdown
Schluter® Waterproofing System
Prefer to talk?
(672) 273-0434Explore All 12 Services
Related Renovation Services You May Need
Frequently paired with Bathroom Design for complete bathroom harmony
Bathroom Remodeling
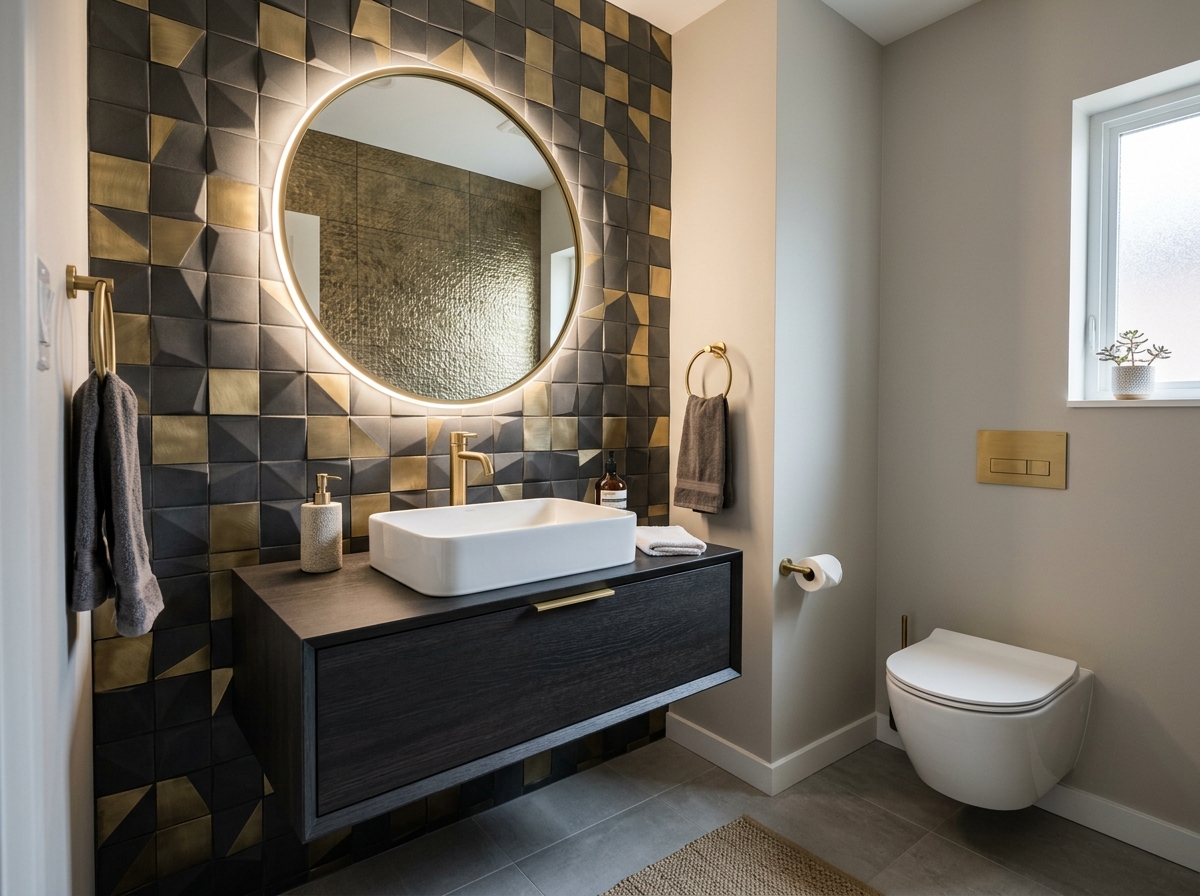
Complete bathroom remodels with practical layouts and durable finishes.
Bathroom Installation
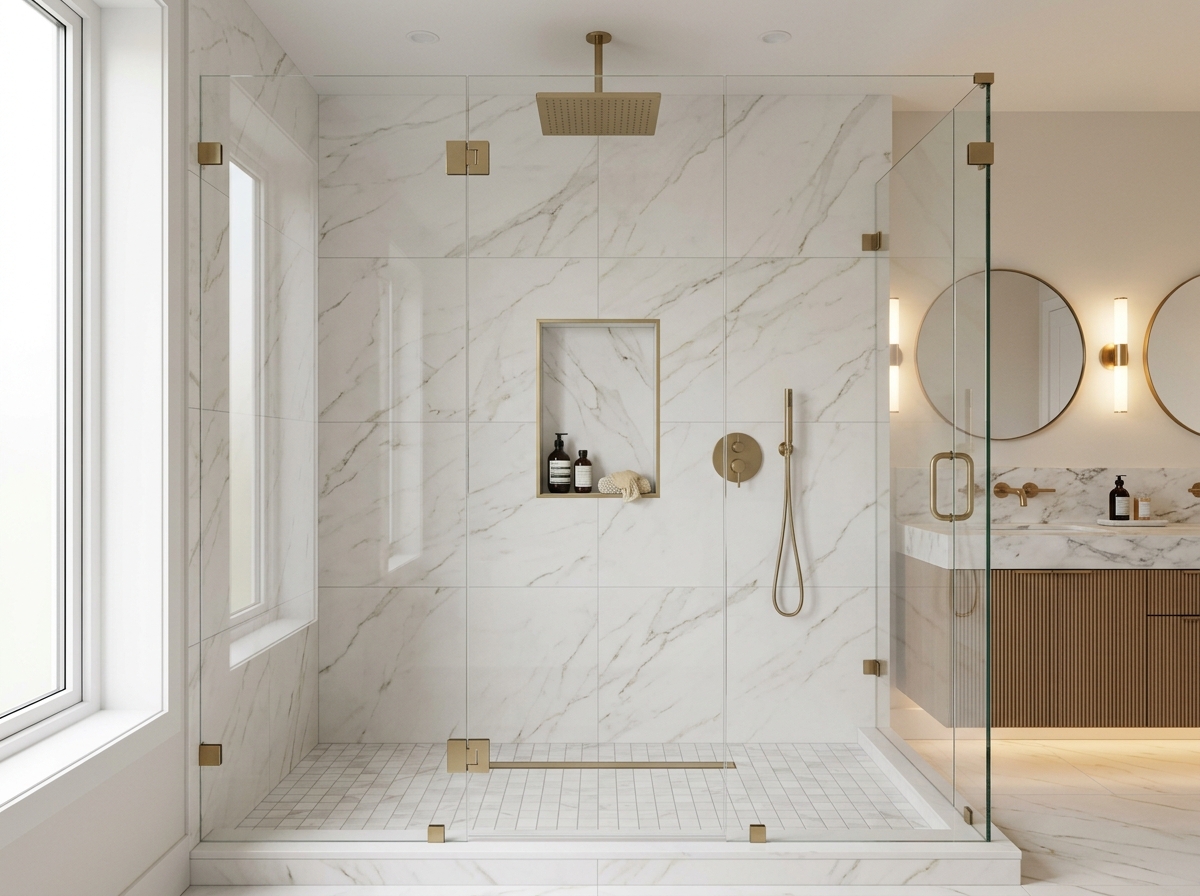
New bathrooms for basement suites, primary suites, and home additions.
Bathroom Vanity Installation
Install custom or pre-built vanities, quartz countertops, sinks, and plumbing.
Shower Remodeling
Walk-in showers, curbless entries, and frameless glass enclosures.